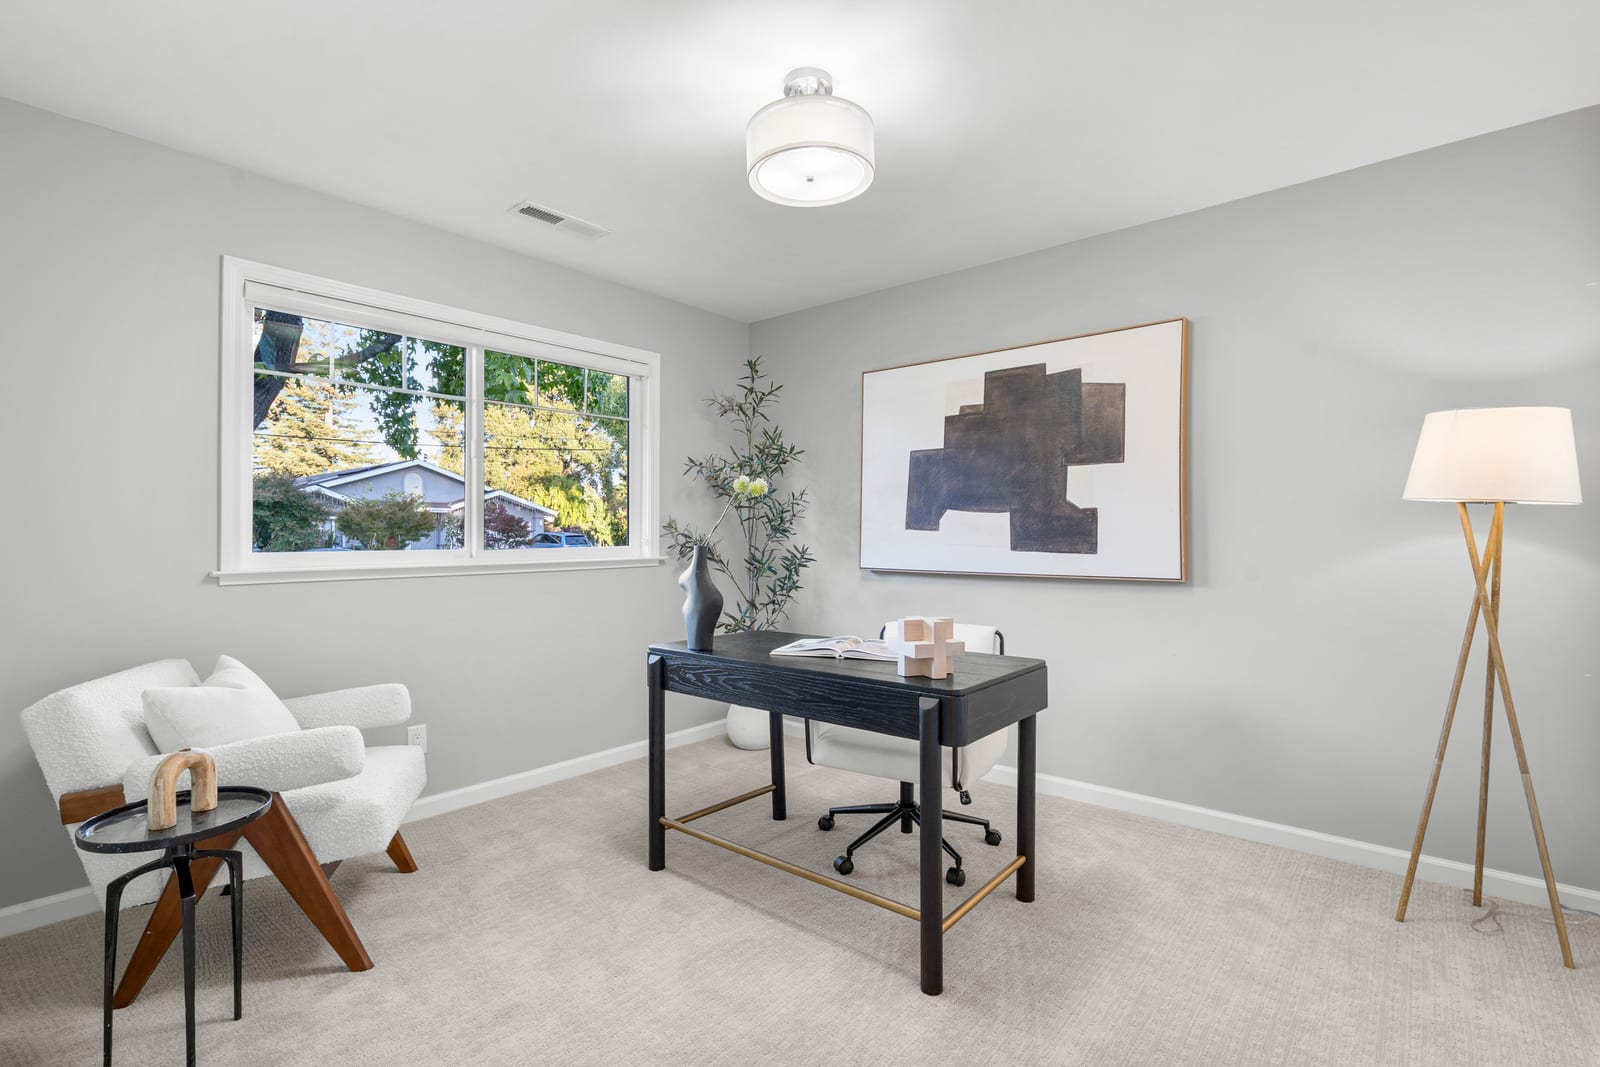
Two people working from home need a layout that supports their busiest overlapping hour. At 1567 Siesta Drive in Los Altos, the marketing photograph shows a room staged with a desk, chair and seating. The next useful step is to identify a second possible workspace and test both together.
This is a photo-and-floor-plan review. The workspace locations below are proposed uses. Sound, desk fit and connectivity have not been tested in person. Current listing availability is not asserted.
Start with the floor plan
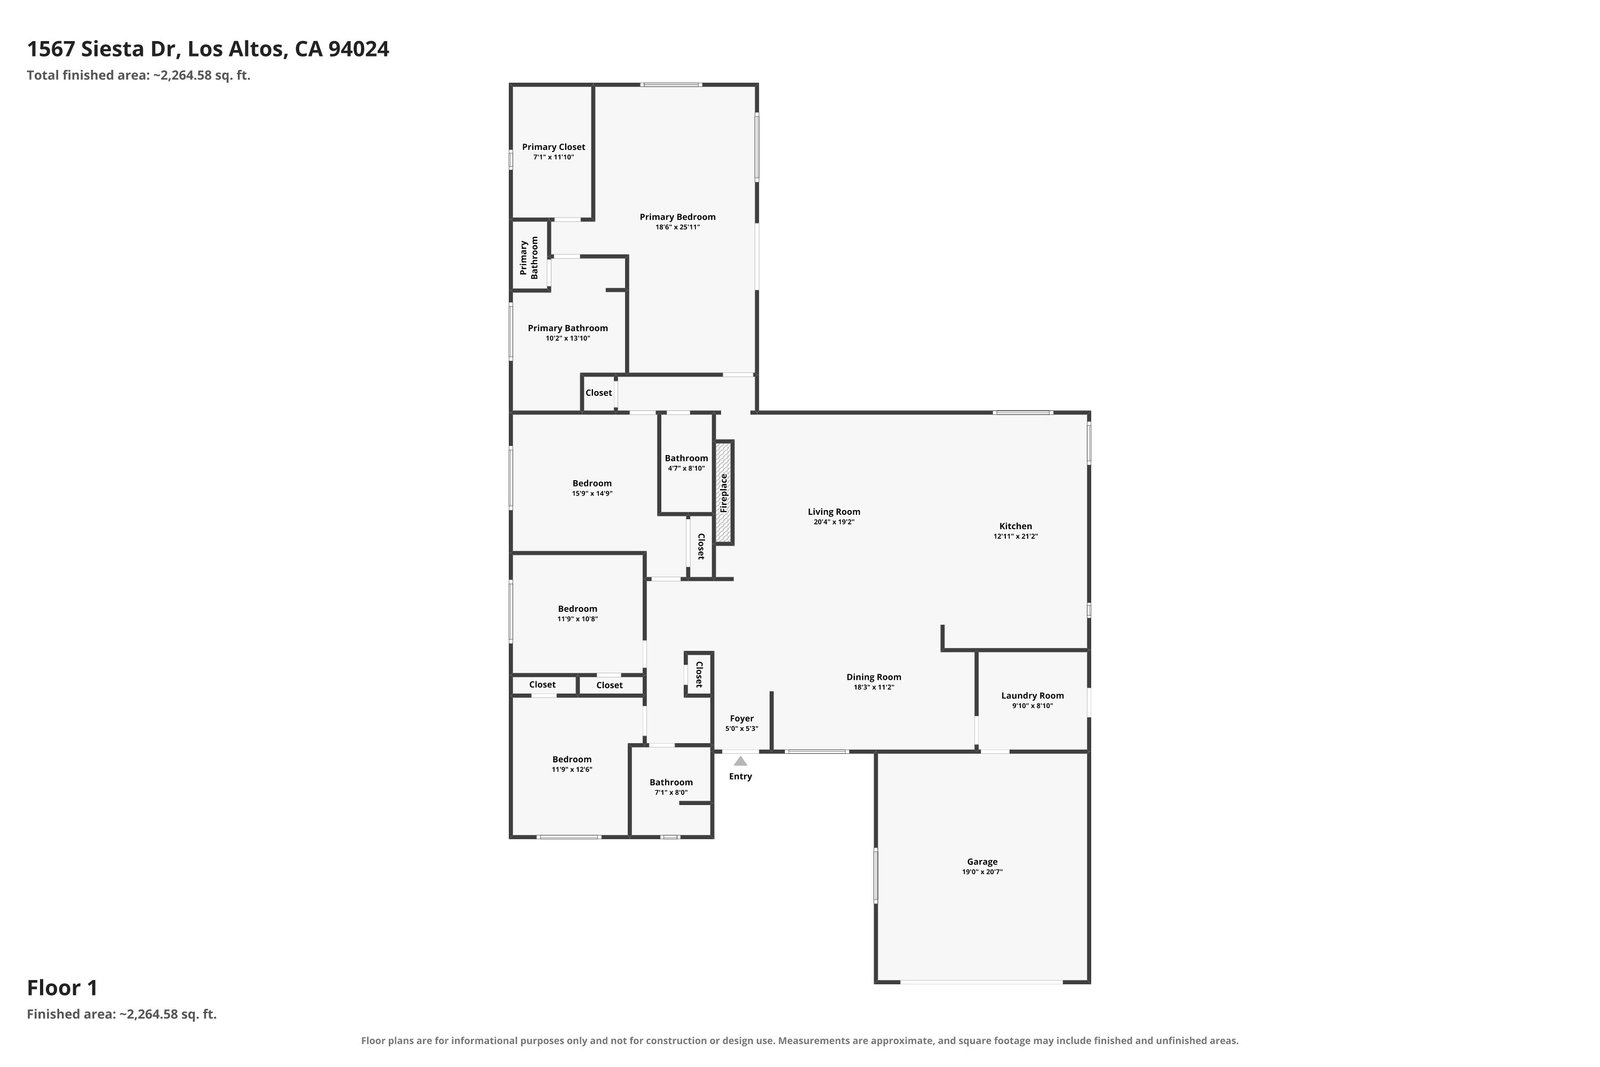
The published plan places the main living, kitchen and dining spaces on one side of the house and several bedrooms along a hall on the other. That arrangement gives us specific rooms to investigate. It does not establish how much speech carries between them or how a pair of video meetings would perform.
We selected two hypothetical workspace candidates: the bedroom closest to the entry and the largest secondary bedroom farther along the hall. A household would also need to decide whether assigning those rooms to work leaves enough sleeping and guest space.
Candidate A: the bedroom near the entry
The bedroom at the bottom left of the plan sits near the entry and hall. What can someone working here hear when a visitor arrives or another person heads toward the kitchen? Check the actual doorway, furniture clearance and camera background before choosing a desk position.
Candidate B: the larger secondary bedroom
Farther along the hall, the largest bedroom other than the primary suite offers a second layout to examine. Its position may change the pattern of interruptions, but distance from the entry alone does not prove privacy. Listen for speech from the neighboring bedroom and hall, and check whether a desk leaves the room useful for its other intended purpose.
Run the overlapping-meeting test
With permission, put one person in each proposed room. Have one speak at normal meeting volume while the other listens, then reverse positions. Try the actual doors open and closed. Repeat with ordinary kitchen activity, and note whether the heating or cooling is running. Record what you can hear and understand.
The office photo also raises practical questions about daylight and screen position. Visit at the time you expect to work if possible. Look for reflections on a screen, confirm shade options and measure the desk and chair footprint. The staged desk establishes an example arrangement, not a promise that your equipment will fit.
Verify the connection in each room
Ask providers to confirm service at this exact address, including the proposed installation location. If testing is permitted, record download and upload results, latency, connection type and the time of the test in each proposed workspace. Ask how wired connections could reach both desks. No room-level internet or mobile-backup tests have been performed for this study.
Use the home as a workday test case
The plan gives a buyer two concrete locations to investigate. Our current conclusion is to shortlist them for a showing test. The questions still open are speech privacy, equipment fit, daylight at working hours and connectivity.
Read our guide to evaluating a home for two remote workers, explore the Technology Professionals hub, and download the free Property Workday Evaluation worksheet to record results room by room.
Photos and floor plan: property marketing website / Boyenga Team at Compass. The photographed office’s exact location on the plan has not been confirmed. Plan locations refer to the sheet, not compass orientation. Measurements are approximate; floor-area sources differ and have not been reconciled. This review makes no floor-area claim.